





3413 IVY HOLLOW DR Plant City, FL 33565
3 Beds
2 Baths
1,844 SqFt
UPDATED:
Key Details
Property Type Single Family Home
Sub Type Single Family Residence
Listing Status Active
Purchase Type For Sale
Square Footage 1,844 sqft
Price per Sqft $233
Subdivision Varrea Phase 2A
MLS Listing ID O6416822
Bedrooms 3
Full Baths 2
Construction Status Completed
HOA Fees $24/qua
HOA Y/N Yes
Annual Recurring Fee 96.0
Year Built 2024
Annual Tax Amount $7,020
Lot Size 6,098 Sqft
Acres 0.14
Lot Dimensions 50x120
Property Sub-Type Single Family Residence
Source Stellar MLS
Property Description
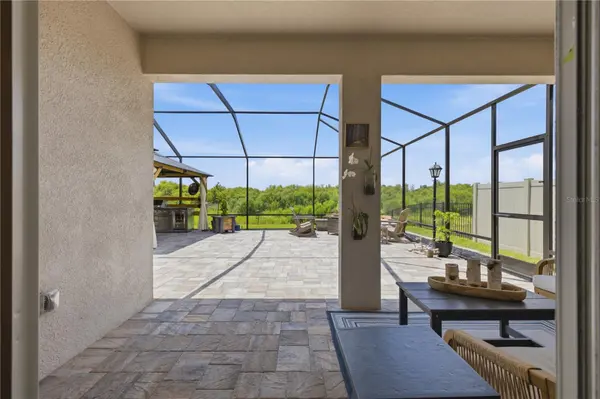
Welcome to a truly special home where beautiful social spaces, thoughtful upgrades, and extraordinary outdoor living come together overlooking a peaceful natural preserve. Set on a premium homesite with expansive, uninterrupted views of nature, this beautifully maintained 3-bedroom, 2-bath home offers 1,844 square feet of comfortable, thoughtfully designed living space and is ready to enjoy from day one. Inside, the open-concept layout is ideal for both everyday living and entertaining. A welcoming sitting area provides the perfect space for morning coffee or sharing a drink with friends, while the spacious living room features a built-in electric fireplace and TV. The modern kitchen is designed for gathering, with an oversized island seating six, abundant cabinetry, a large pantry, and room for a dining table accommodating eight. The home features engineered laminate flooring throughout, ceramic tile in the bathrooms, stainless steel appliances, a remodeled laundry room, and numerous additional improvements, including whole-house gutters, an insulated two-car garage door, a whole-home water filtration system, and an additional mineral filtration system in the kitchen. Smart-home lighting can be programmed with timers and controlled by voice or smartphone. Step through the sliding doors and discover a remarkable private outdoor retreat designed for entertaining, relaxation, and enjoying nature. The spacious screened enclosure includes multiple seating areas, a beautiful fountain, fire pit, large gazebo with outdoor cooking space, and peaceful views of the surrounding preserve. This is more than a backyard—it is an extension of the home's living and entertaining space. Host family celebrations, enjoy dinner with friends, gather around the fire, or simply have your morning coffee while watching spectacular sunrises and sunsets surrounded by greenery and nature. A rare move-in-ready opportunity where exceptional entertaining spaces, an extraordinary outdoor oasis, modern comfort, and endless views of nature create a lifestyle that truly stands apart.
Location
State FL
County Hillsborough
Community Varrea Phase 2A
Area 33565 - Plant City
Zoning PD
Interior
Interior Features Cathedral Ceiling(s), Eat-in Kitchen, High Ceilings, Kitchen/Family Room Combo, Living Room/Dining Room Combo, Open Floorplan, Smart Home, Solid Wood Cabinets, Thermostat, Walk-In Closet(s), Window Treatments
Heating Central, Electric
Cooling Central Air
Flooring Ceramic Tile, Laminate
Fireplaces Type Decorative
Furnishings Unfurnished
Fireplace true
Appliance Dishwasher, Disposal, Dryer, Electric Water Heater, Range, Refrigerator, Washer
Laundry Laundry Room
Exterior
Exterior Feature Rain Gutters, Sprinkler Metered
Garage Spaces 2.0
Community Features Clubhouse, Fitness Center, Gated Community - No Guard, Irrigation-Reclaimed Water, No Truck/RV/Motorcycle Parking, Playground, Pool, Sidewalks
Utilities Available Cable Available, Electricity Available, Sewer Available, Sprinkler Meter, Water Available
View Y/N No
Water Access No
Roof Type Shingle
Porch Screened
Attached Garage false
Exposure North
Garage true
Private Pool No
Building
Lot Description Conservation Area
Story 1
Entry Level One
Foundation Slab
Lot Size Range 0 to less than 1/4
Sewer Public Sewer
Water Public
Unit Floor 1
Structure Type Concrete
New Construction false
Construction Status Completed
Schools
Elementary Schools Knights-Hb
Middle Schools Marshall-Hb
High Schools Plant City-Hb
Others
Pets Allowed Breed Restrictions
Senior Community No
Ownership Fee Simple
Monthly Total Fees $8
Acceptable Financing Cash, Conventional, FHA
Membership Fee Required Optional
Listing Terms Cash, Conventional, FHA
Special Listing Condition None
Virtual Tour https://www.zillow.com/view-imx/056930a6-d765-4860-98a6-175396daf026?setAttribution=mls&wl=true&initialViewType=pano&utm_source=dashboard

GET MORE INFORMATION
