

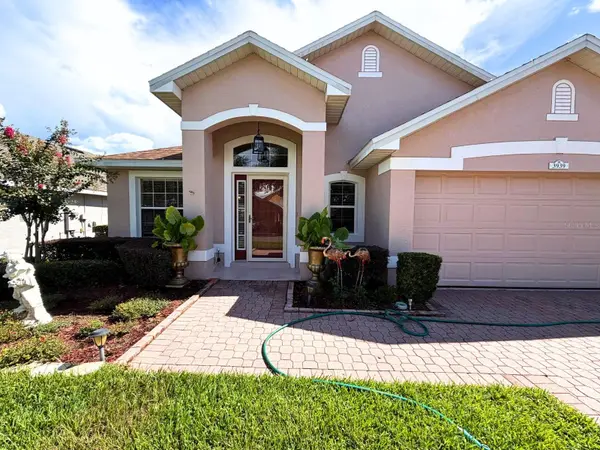



3939 BALDWIN LN Winter Haven, FL 33884
3 Beds
2 Baths
1,831 SqFt
UPDATED:
Key Details
Property Type Single Family Home
Sub Type Single Family Residence
Listing Status Active
Purchase Type For Rent
Square Footage 1,831 sqft
Subdivision Traditions Ph 1
MLS Listing ID S5157145
Bedrooms 3
Full Baths 2
HOA Y/N No
Year Built 2006
Lot Size 5,227 Sqft
Acres 0.12
Property Sub-Type Single Family Residence
Source Stellar MLS
Property Description
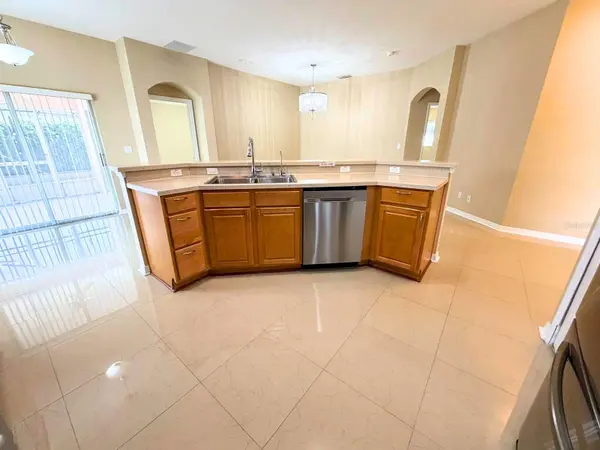
This spacious 3-bedroom, 2-bath home offers a comfortable and inviting layout, a 2-car garage, and a screened lanai perfect for enjoying peaceful Florida mornings and relaxing evenings. The eat-in kitchen features maple cabinetry, a breakfast bar, pantry, and breakfast nook with sliding glass doors that open directly to the lanai.
The home features a spacious Great Room along with a separate Formal Living Room, providing plenty of flexibility for relaxing, entertaining, or creating an additional sitting area. The generously sized Primary Suite includes a large walk-in closet, direct patio access, and a private bathroom with dual sinks, a garden tub, and a tiled walk-in shower with built-in seating.
One of the highlights of this home is the lifestyle that comes with living at Traditions at Ruby Lake. Residents can enjoy a beautiful lakefront clubhouse, heated swimming pool and spa, fitness center, tennis and basketball courts, bocce, shuffleboard, billiards, library, craft room, ballroom, planned community activities, and more.
Conveniently located near shopping, grocery stores, restaurants, medical facilities, and everyday essentials in Winter Haven, this home offers a wonderful combination of comfort, convenience, and an active community lifestyle.
Schedule your private showing and come experience the Traditions at Ruby Lake lifestyle!
Location
State FL
County Polk
Community Traditions Ph 1
Area 33884 - Winter Haven / Cypress Gardens
Interior
Interior Features Cathedral Ceiling(s), Ceiling Fans(s), Eat-in Kitchen, Living Room/Dining Room Combo, Primary Bedroom Main Floor, Vaulted Ceiling(s), Walk-In Closet(s)
Heating Central
Cooling Central Air
Furnishings Unfurnished
Appliance Dishwasher, Disposal, Dryer, Electric Water Heater, Microwave, Range, Refrigerator, Washer
Laundry Inside
Exterior
Parking Features Garage Door Opener
Garage Spaces 2.0
Community Features Pool, Tennis Court(s)
Amenities Available Tennis Court(s)
View Y/N No
Water Access No
Attached Garage false
Garage true
Private Pool No
Building
Story 1
Entry Level One
New Construction false
Schools
Elementary Schools Alta Vista Elem
Middle Schools Bartow Middle
High Schools Auburndale High School
Others
Pets Allowed Breed Restrictions, Yes
Senior Community Yes
Pet Size Small (16-35 Lbs.)
Membership Fee Required None
Num of Pet 1
Virtual Tour https://www.propertypanorama.com/instaview/stellar/S5157145

GET MORE INFORMATION
